4 Grantown Ave Toronto Open House Video Tour
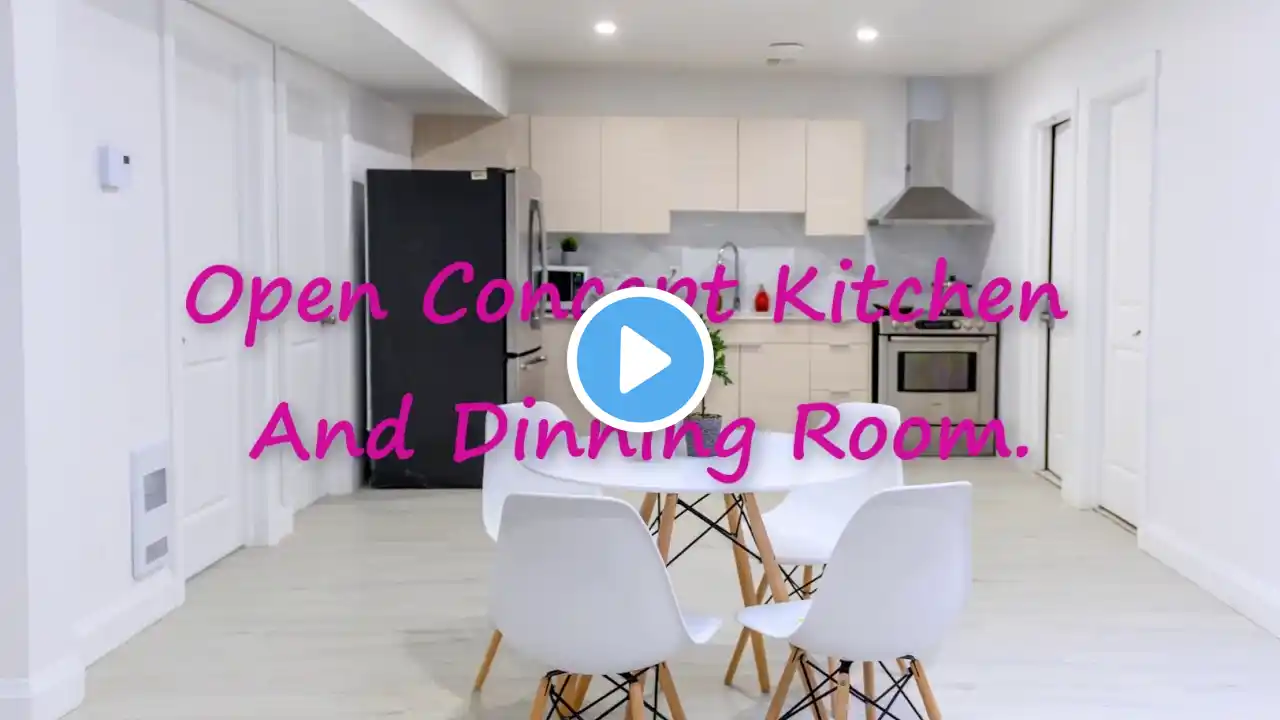
Welcome to 4 Grantown Avenue, an incredibly spacious four bedroom brick home within the high-demand Highland Creek neighbourhood of Toronto. Opening into a spacious tiled foyer with powder room and a mirrored door double closet, the main level features dark hardwood floors in the hallway and living spaces, a beautifully curved oak staircase to the upper level, as well as a porcelain tiled floor in the kitchen - and off the main hallway, a lovely family room centred around a cozy brick fireplace. The remaining main level principal spaces have a wonderful open themed layout, with an easy flow from room to room. The hub of family activity, the kitchen is incredibly functional and bright. An abundance of cabinetry is complemented with a large pantry and three separate counter work spaces; and the kitchen also features appliances including fridge, dishwasher, stove, and microwave range hood, a glass back splash, as well as a separate side door entrance. Through a dining room flooded with bright natural light, the sliding door walk-out opens onto an interlock patio in the fully fenced yard, which has access to lower level. Completing these wonderful entertaining and family spaces is a graciously sized living room, with soft natural light enhancing its neutral decor and openness. The upper level is filled with an abundance of natural light throughout, and features hardwood floors, three secondary bedrooms with mirrored door double closets, as well as a main 4-pc washroom with an updated vanity with under mount basin, and a ceramic tiled floor and bath area. The master bedroom, with its southeasterly exposure, is flooded with bright natural light, and this beautiful personal haven also features a large walk-in closet as well as a 4-pc ensuite with a porcelain tiled floor and bath area. In the evening, a chandelier above the staircase illuminates the upper landing. The lower level landing features a stacked stainless steel washer and dryer for the main household use - and the remainder of the lower level is a self-contained unit which includes a kitchen with access to an ensuite laundry area; three bedrooms; a 4-pc washroom; and a separate walk-up entrance to the backyard. Situated in a great neighbourhood ideal for growing families, this home is within walking distance to Canmore and Highland Creek Community Parks, Morrish Public and Cardinal Leger Catholic Schools, the TTC, places of worship, a library, and a shopping plaza; and is just a short drive to the Toronto Pan Am Sports Centre, Centennial College and University of Toronto campuses, Scarborough Town Centre, and access to Hwy 401. For more information, contact Tom Sachdeva, of Re/Max Dynasty Realty Inc., Brokerage, at (647) 299-4529.